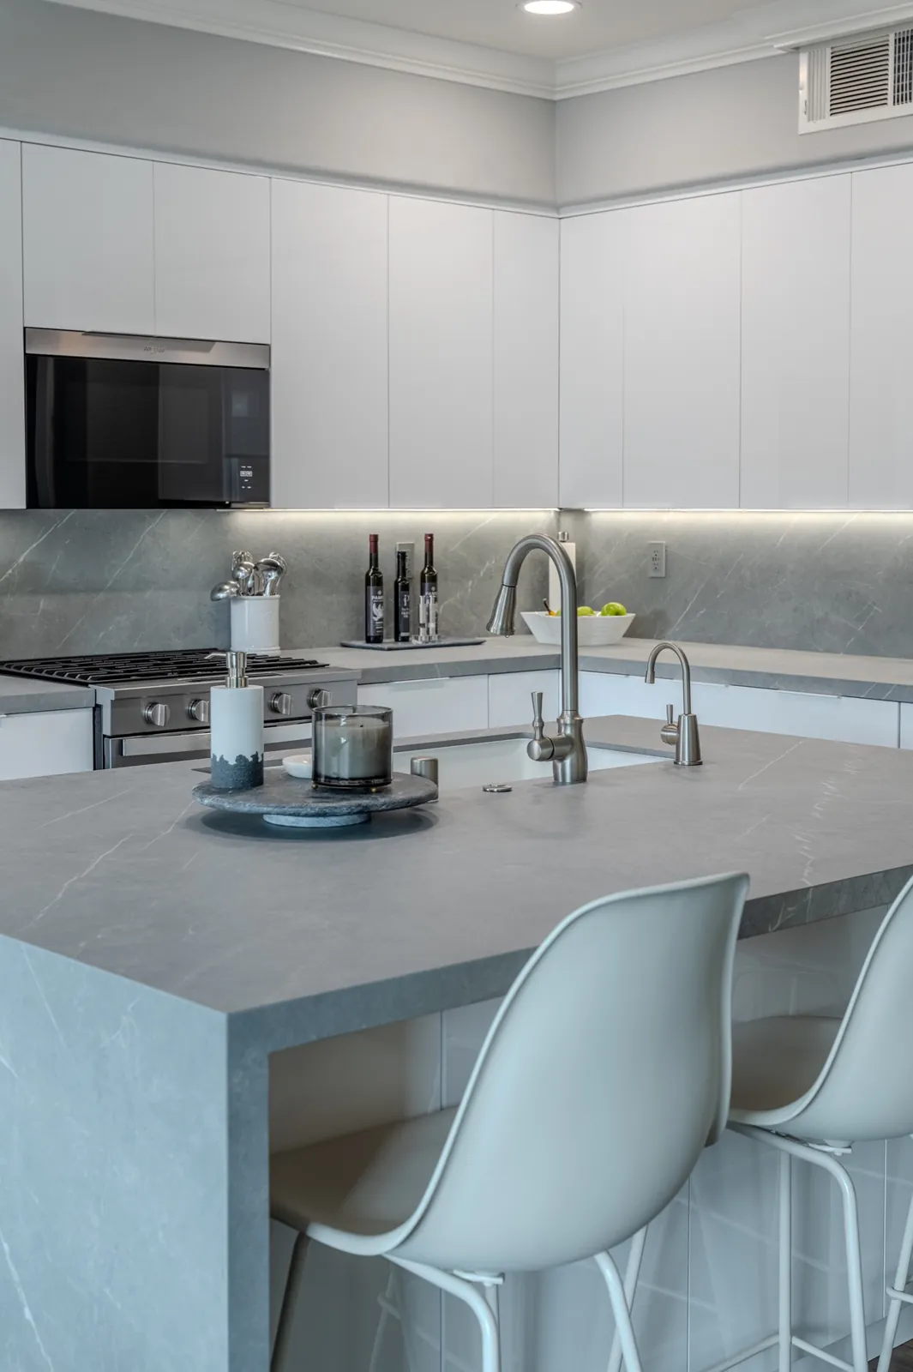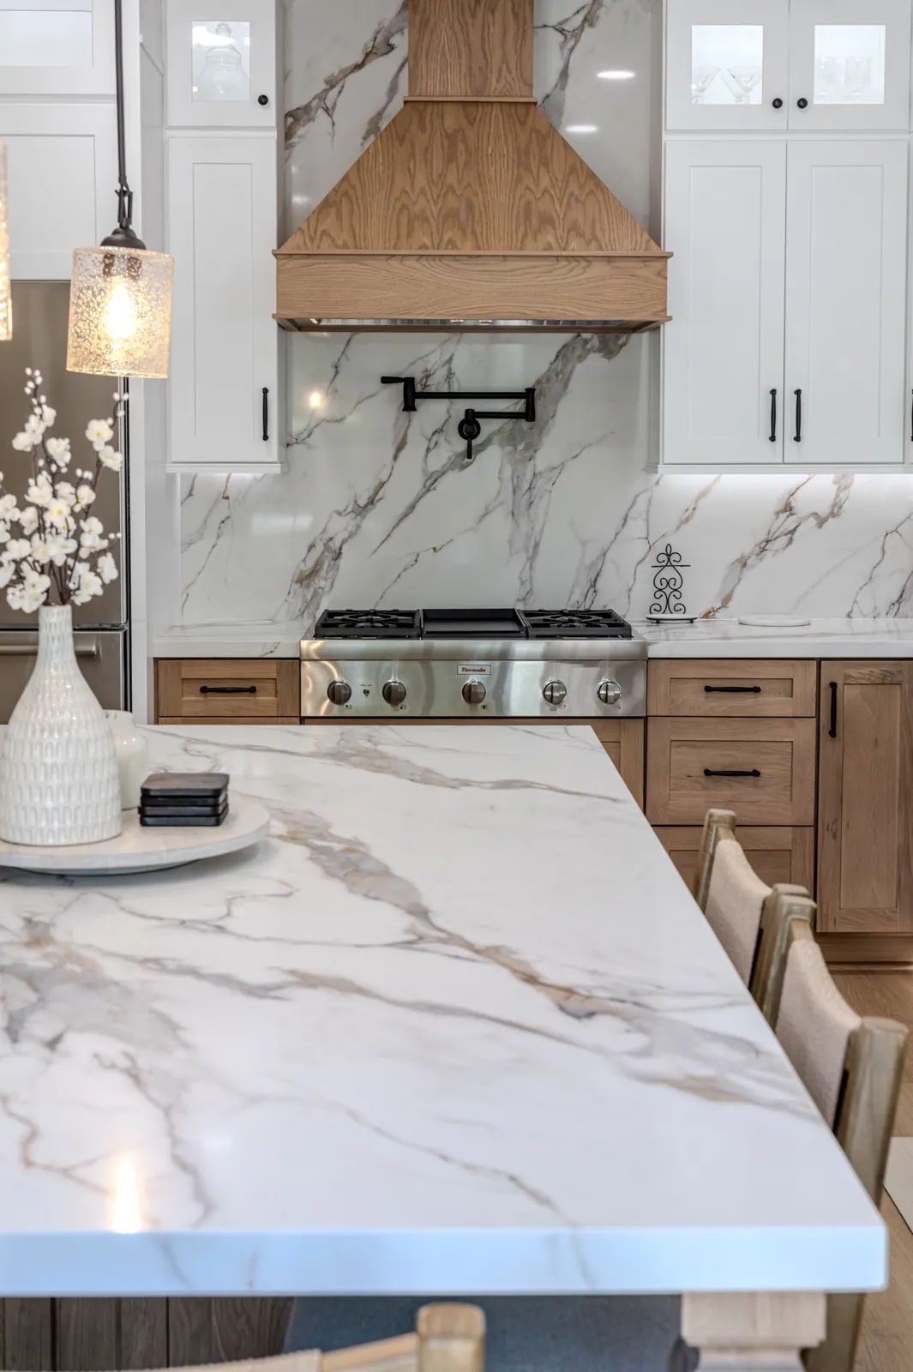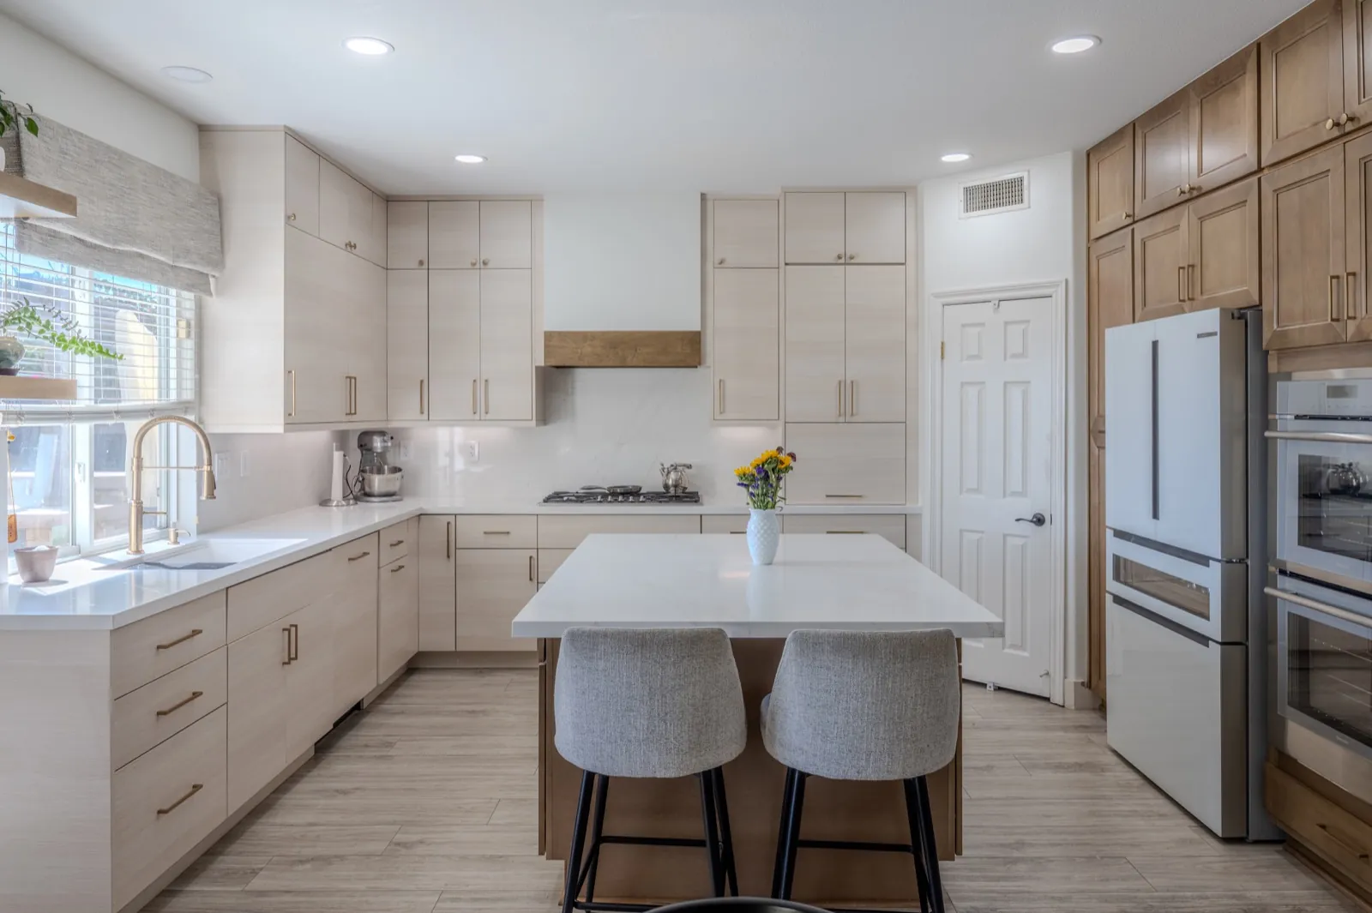
A large island can add prep space, storage, and seating, but only when the room can support it. The island should make the kitchen easier to use without turning every open appliance door or passing person into an obstacle.
Protect the working clearances
Measure from the cabinet and appliance fronts, not just the walls. Consider where refrigerator, dishwasher, oven, and drawer fronts land when open. A walkway that looks generous on paper can become tight once two people are cooking.
Decide what the island has to do
An island used only for prep needs a different footprint than one holding a sink, dishwasher, microwave, storage, and four seats. List the functions first, then size the cabinetry and overhang around them.
Check the room from every direction
Look at entries, dining areas, patio doors, and the path from the refrigerator to the sink and range. Painter's tape on the floor is a simple way to test the proposed footprint before cabinets are ordered.
Use the showroom and written scope together
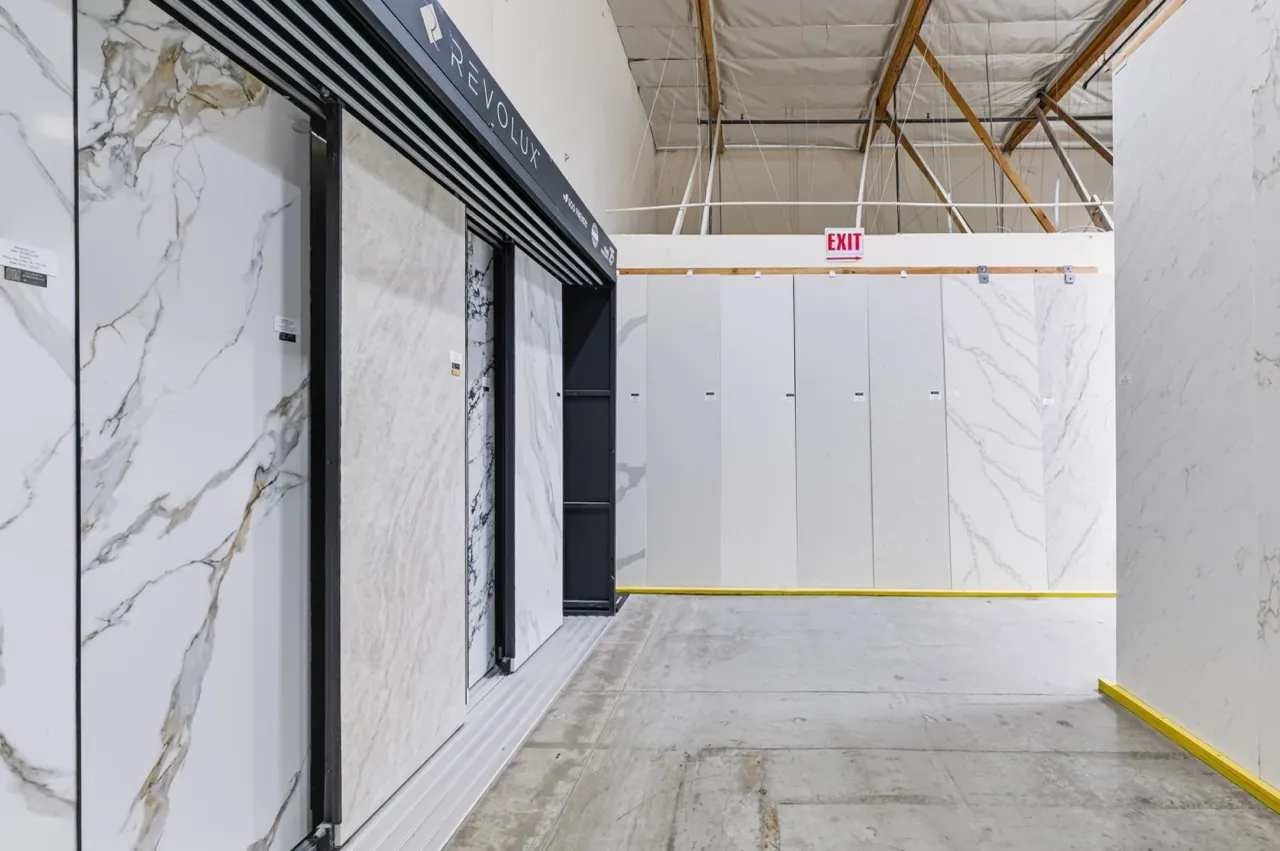
Bring photos, measurements, appliance information, and the materials you are considering. Compare the relevant displays in person, then make sure the selected products, fabrication details, installation work, exclusions, and separate scopes are written into the project agreement.
Compare your options in person.
Visit Pacific Stone in Temecula or San Clemente to compare cabinets, manufactured surfaces, and finished displays. If your project uses natural stone, we will help coordinate full-slab viewing at a larger slab house.
Visit Our Showrooms