 Call 951-600-7768
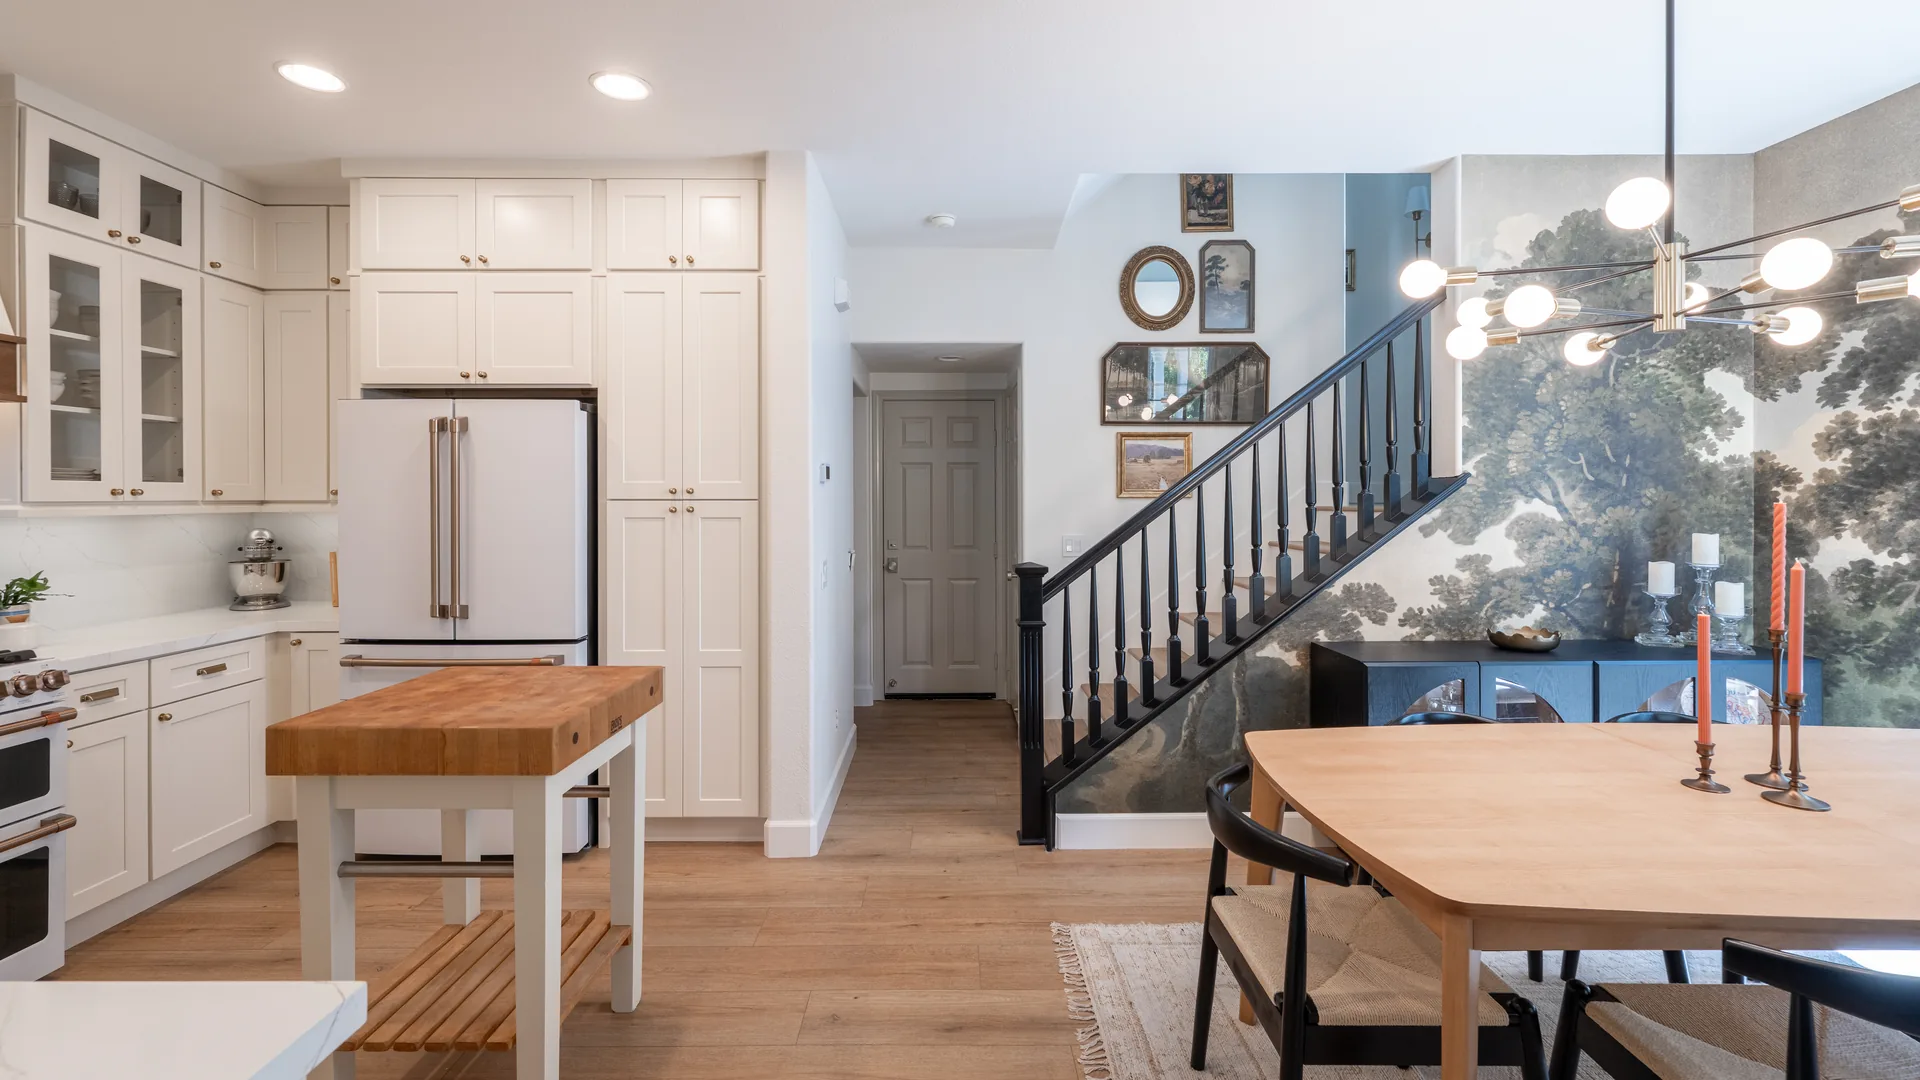
Full kitchen remodeling in Oceanside, CA
Plan an Oceanside kitchen for the home’s actual age, access, and layout.
Whether the room is established or recently built, start with clearances, storage, appliances, cabinets, and surfaces that need to work together.
Start with the whole kitchen
A kitchen plan should make the whole room easier to live in.
A Oceanside kitchen remodel should start with the room in front of you: wall lengths, appliances, storage, and the way the household moves through it. At the San Clemente Showroom, you can compare cabinet construction and manufactured surfaces in person before the full scope is set.
The Pacific Stone team keeps the decisions connected: cabinet path, surfaces, storage, fabrication, installation, and the written scope. No appointment is needed to visit the showroom.
Start with the room
The room comes first.
Homes across Oceanside are not one repeating layout. Housing age and access conditions vary. The current home, not a citywide pattern, should guide the project plan. Named areas help homeowners understand the city, but the project plan still comes from the specific home and room. The useful plan comes from the actual walls, openings, appliances, storage habits, surface needs, and access at the home. Those details are what make the next decision clear.
Measure the room
Housing age and access conditions vary. The current home, not a citywide pattern, should guide the project plan.
Check what is staying
Named areas help homeowners understand the city, but the project plan still comes from the specific home and room.
Plan for the way in
Address-specific public information is available when a project question depends on land use or property context.
Decisions before ordering
The decisions worth settling before anything is ordered.
A full kitchen remodel connects layout, cabinet construction, storage, appliances, countertops, backsplash, demolition, and installation. Treating those decisions as one plan helps prevent a beautiful selection from creating a practical conflict elsewhere in the room.
Layout and clearances
Confirm walkways, open appliance doors, seating, landing space, and the relationship between the sink, range, refrigerator, pantry, and adjoining rooms. An island should earn its space after those clearances are protected. For a Oceanside kitchen, confirm this from the measured room rather than a standard layout.
Cabinet path
Compare prefab and custom cabinetry by the actual wall lengths, appliance requirements, storage priorities, finish direction, construction details, and budget. Custom is useful where the room needs more control; prefab can be the right answer where standard sizes fit well. For a Oceanside kitchen, confirm this from the measured room rather than a standard layout.
Countertops and backsplash
Choose the material family, visible movement, edge profile, sink, seams, overhangs, and backsplash approach with the cabinets and lighting in view. Natural stone and manufactured surfaces follow different selection paths. For a Oceanside kitchen, confirm this from the measured room rather than a standard layout.
Demolition and site conditions
Document what is being removed, what is staying, access through the home, floor and wall transitions, protection, disposal, and the conditions that may only become visible after demolition. For a Oceanside kitchen, confirm this from the measured room rather than a standard layout.
Utilities and appliances
Confirm appliance models and utility requirements before cabinet orders. Plumbing, when needed, is a separate scope through the commonly owned Clearpoint Plumbing and is coordinated through Pacific Stone. For a Oceanside kitchen, confirm this from the measured room rather than a standard layout.
Written project boundaries
The proposal should identify the selected products, labor, fabrication, installation, exclusions, separate scopes, and the decisions still due. That written scope is the project, not a verbal summary or a sample board. For a Oceanside kitchen, confirm this from the measured room rather than a standard layout.
See the choices in person
Use the San Clemente Showroom to compare the choices at a useful scale.
1062 Calle Negocio, Unit H, San Clemente, CA 92673
The San Clemente Showroom is open to the public, and no appointment is needed. Bring current photos and rough measurements so cabinet displays, quartz, porcelain, Dekton, sinks, and finish combinations stay tied to the Oceanside kitchen you have. Housing age and access conditions vary. The current home, not a citywide pattern, should guide the project plan. Named areas help homeowners understand the city, but the project plan still comes from the specific home and room.
Before you visit
Granite, quartzite, and marble are viewed as full slabs at a larger slab house. Pacific Stone coordinates the selected material with the templating, fabrication, and installation included in the approved project.
View Showroom DetailsFrom first conversation to finished room
A clear next step at each stage.
The order matters. Good decisions make the next one easier, and the written scope keeps the work visible from the first conversation through installation.
Share the current room
Send wide photos, rough wall and counter dimensions, appliance information, and the parts of the kitchen that create the most friction. The Oceanside project should move forward only when this step is clear.
Compare real options
Use the appropriate Pacific Stone showroom to compare cabinet displays and manufactured surfaces. Natural-stone slabs are viewed at a larger slab house. The Oceanside project should move forward only when this step is clear.
Approve the coordinated scope
Review the layout, cabinet path, material selections, fabrication details, installation work, separate scopes, exclusions, and price before orders are released. The Oceanside project should move forward only when this step is clear.
Prepare, build, and install
Pacific Stone sequences the work included in its agreement and coordinates the separately scoped plumbing work when that work is part of the project. The Oceanside project should move forward only when this step is clear.
Questions before you start
Questions Oceanside homeowners ask before they start.
What should I bring to the Oceanside showroom?
Bring current photos, rough measurements, appliance information, and a short list of what is not working. No appointment is needed.
Where can Oceanside homeowners compare cabinet and surface options?
The San Clemente Showroom has cabinet displays and manufactured surfaces including quartz, porcelain, and Dekton. Natural stone is viewed as full slabs at a larger slab house.
What can a full kitchen remodel in Oceanside include?
The written scope may include layout, cabinetry, countertops, backsplash, demolition, fabrication, and installation. The agreement identifies the exact work.
Can plumbing be part of a Oceanside kitchen project?
When plumbing is needed, it is separately scoped through the commonly owned Clearpoint Plumbing and coordinated through Pacific Stone.
How do I start a Oceanside kitchen-remodel estimate?
Send wide photos, rough measurements, appliance details, and the changes you want to make. Pacific Stone will review the request and identify the next step.
The written project scope controls the final selections, responsibilities, and work included. Send the room details below so Pacific Stone can review the request. Send the project details for review.
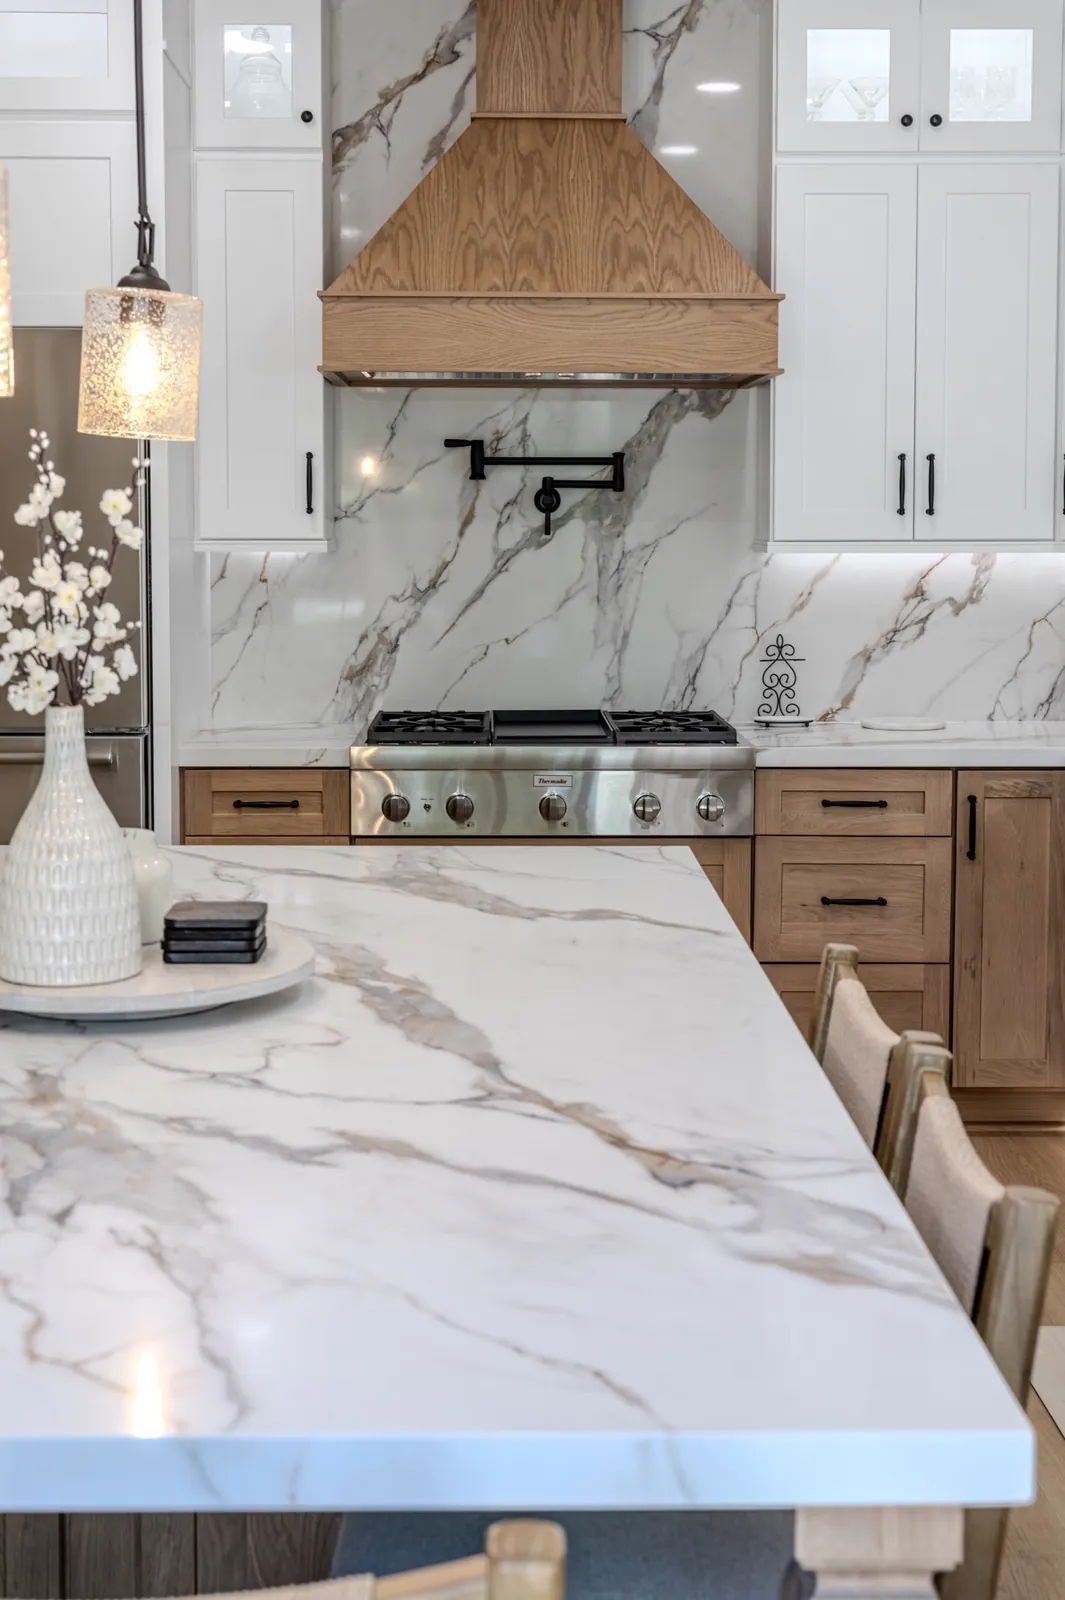
Free project estimate
Ready to put a real plan around your kitchen?
Share photos, rough measurements, appliance information, and what you want to change. Pacific Stone will review the full kitchen-remodel request and help identify the right next step. Include the project city so the team can confirm service availability.
Call 951-600-7768Call NowPacific Stone specializes in full kitchen remodels and complete kitchen countertop replacements. We do not offer repair-only or material-only services. Materials purchased through Pacific Stone must be installed by Pacific Stone. Plumbing, when part of a project, is separately scoped through the commonly owned Clearpoint Plumbing and coordinated through Pacific Stone.
Start here