 Call 951-600-7768
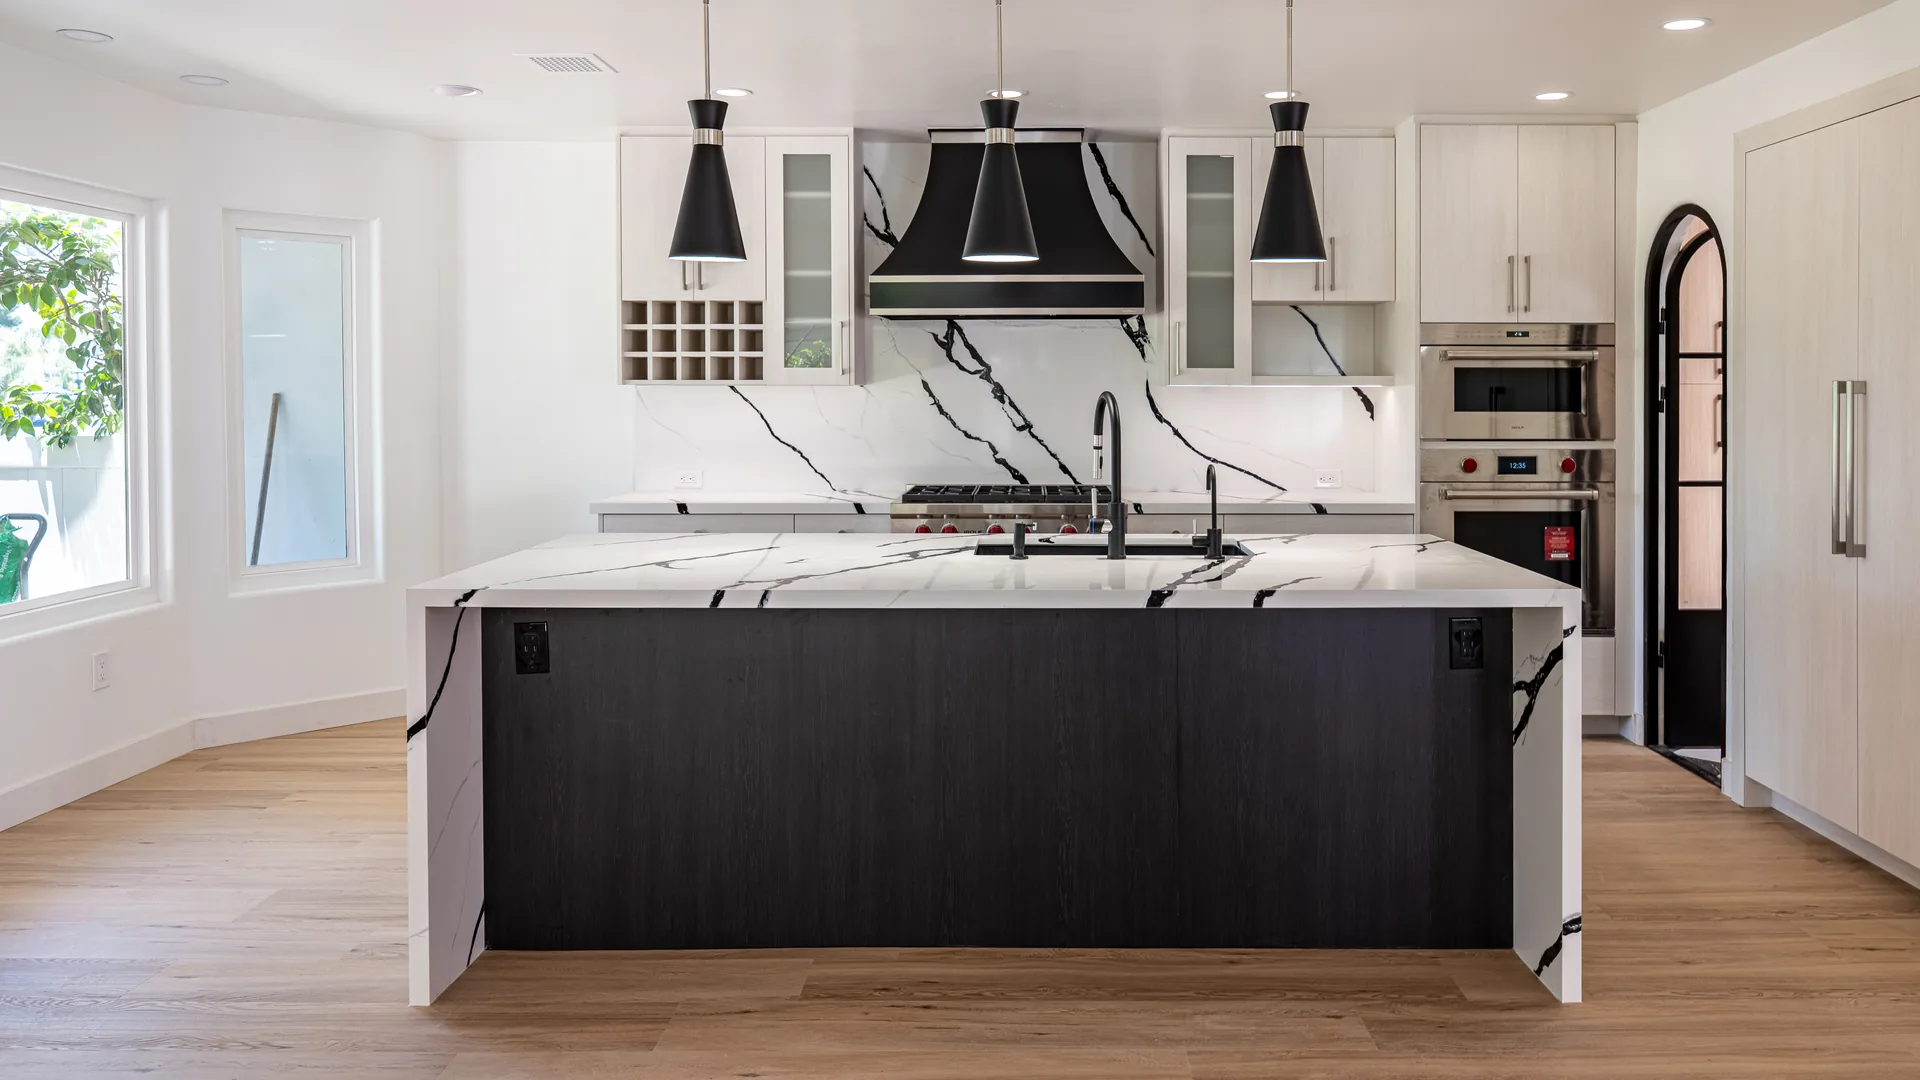
Custom kitchen cabinets in San Clemente, CA
Build San Clemente kitchen cabinets around the room, not a stock list.
Use custom widths, storage, panels, and finishes where the architecture, appliances, or daily routine need a more deliberate fit.
Start with the material and the room
Custom cabinets should earn their place every day.
Custom cabinets in San Clemente make sense when standard sizes leave gaps, miss useful storage, or cannot give the room the construction and finish it needs. Start with photos and rough measurements, then compare cabinet details and manufactured surfaces at the San Clemente Showroom.
The Pacific Stone team keeps the decisions connected: cabinet path, surfaces, storage, fabrication, installation, and the written scope. No appointment is needed to visit the showroom.
Start with the room
The room comes first.
Homes across San Clemente are not one repeating layout. Existing walls, utilities, ventilation, and cabinet dimensions need field verification instead of assumptions based on the neighborhood name. Bedroom count does not predict a kitchen layout, but the range reinforces why cabinet storage, appliance clearances, and counter dimensions should be based on the individual room. The useful plan comes from the actual walls, openings, appliances, storage habits, surface needs, and access at the home. Those details are what make the next decision clear.
Measure the room
Existing walls, utilities, ventilation, and cabinet dimensions need field verification instead of assumptions based on the neighborhood name.
Check what is staying
Bedroom count does not predict a kitchen layout, but the range reinforces why cabinet storage, appliance clearances, and counter dimensions should be based on the individual room.
Plan for the way in
San Clemente includes more than one housing form, so access, layout, and project constraints should be confirmed for the individual property.
Decisions before ordering
Measure custom value in fit, access, and finish.
Custom cabinets make sense when standard sizes leave unusable gaps, compromise clearances, miss an important storage need, or cannot provide the construction and finish the room requires. The goal is not to make every detail unusual. It is to spend customization where the kitchen benefits from it every day.
Wall-to-wall fit
Plan cabinet widths, heights, depths, fillers, panels, trim, and finished ends around actual field dimensions. Accurate measurements matter more than a nominal room size or an assumed neighborhood floor plan. For a San Clemente kitchen, keep this detail tied to a real storage, fit, or finish problem.
Appliance integration
Confirm appliance models, ventilation, panels, hinge clearance, trim kits, landing space, and utility requirements before cabinet engineering. A refrigerator can fit an opening and still fail to open correctly. For a San Clemente kitchen, keep this detail tied to a real storage, fit, or finish problem.
Storage by routine
Place deep drawers, tray storage, pantry pull-outs, waste, small-appliance storage, beverage zones, and specialty accessories near the work they support instead of filling leftover cabinet locations. For a San Clemente kitchen, keep this detail tied to a real storage, fit, or finish problem.
Construction choices
Compare inset and overlay approaches, box and drawer construction, hinges, slides, shelves, finished interiors, exposed sides, toe kicks, and other details that affect daily use and long-term appearance. For a San Clemente kitchen, keep this detail tied to a real storage, fit, or finish problem.
Wood, paint, and finish
Review species, grain, stain, paint, sheen, door style, samples, surrounding light, hardware, and the way the finish meets floors, trim, walls, and adjacent rooms. For a San Clemente kitchen, keep this detail tied to a real storage, fit, or finish problem.
Countertop coordination
Cabinet support, appliance openings, sink bases, island panels, overhangs, waterfall ends, backsplash, and fabrication details should be planned together so one finished element does not fight another. For a San Clemente kitchen, keep this detail tied to a real storage, fit, or finish problem.
See the choices in person
Use the San Clemente Showroom to compare the choices at a useful scale.
1062 Calle Negocio, Unit H, San Clemente, CA 92673
The San Clemente Showroom is open to the public, and no appointment is needed. Bring current photos and rough measurements so cabinet displays, quartz, porcelain, Dekton, sinks, and finish combinations stay tied to the San Clemente kitchen you have. Existing walls, utilities, ventilation, and cabinet dimensions need field verification instead of assumptions based on the neighborhood name. Bedroom count does not predict a kitchen layout, but the range reinforces why cabinet storage, appliance clearances, and counter dimensions should be based on the individual room.
Before you visit
Granite, quartzite, and marble are viewed as full slabs at a larger slab house. Pacific Stone coordinates the selected material with the templating, fabrication, and installation included in the approved project.
View Showroom DetailsFrom first conversation to finished room
A clear next step at each stage.
The order matters. Good decisions make the next one easier, and the written scope keeps the work visible from the first conversation through installation.
Document the room and routines
Send photos, wall lengths, appliance information, storage problems, finish references, and the parts of the current kitchen that should not be repeated. The San Clemente project should move forward only when this step is clear.
Compare cabinet paths
Review where prefab sizes can work and where custom dimensions, construction, storage, or finish provide a practical advantage. The San Clemente project should move forward only when this step is clear.
Approve drawings and selections
Confirm dimensions, appliance specifications, cabinet details, finishes, hardware, countertops, installation work, exclusions, and price in writing. The San Clemente project should move forward only when this step is clear.
Build and install the approved scope
Pacific Stone sequences the custom cabinetry with the countertop, fabrication, and installation work included in the project agreement. The San Clemente project should move forward only when this step is clear.
Questions before you start
Questions San Clemente homeowners ask before they start.
When do custom cabinets make sense in a San Clemente kitchen?
Custom construction helps when standard sizes leave gaps, miss useful storage, complicate appliance clearances, or cannot deliver the finish and construction the room needs.
Where can San Clemente homeowners compare cabinet construction?
The San Clemente Showroom is open to the public, and no appointment is needed to compare door styles, finishes, storage details, and manufactured surfaces.
Can custom cabinets and countertops be planned together in San Clemente?
Yes. Cabinet support, island panels, sink bases, overhangs, backsplash, and fabrication details should agree before either part is finalized.
What should I send before discussing custom cabinets in San Clemente?
Send room photos, rough wall lengths, appliance information, finish references, and the storage problems you want to solve.
Can a San Clemente custom-cabinet project include plumbing?
When plumbing is needed, it is separately scoped through the commonly owned Clearpoint Plumbing and coordinated through Pacific Stone.
The written project scope controls the final selections, responsibilities, and work included. Send the room details below so Pacific Stone can review the request. Send the project details for review.
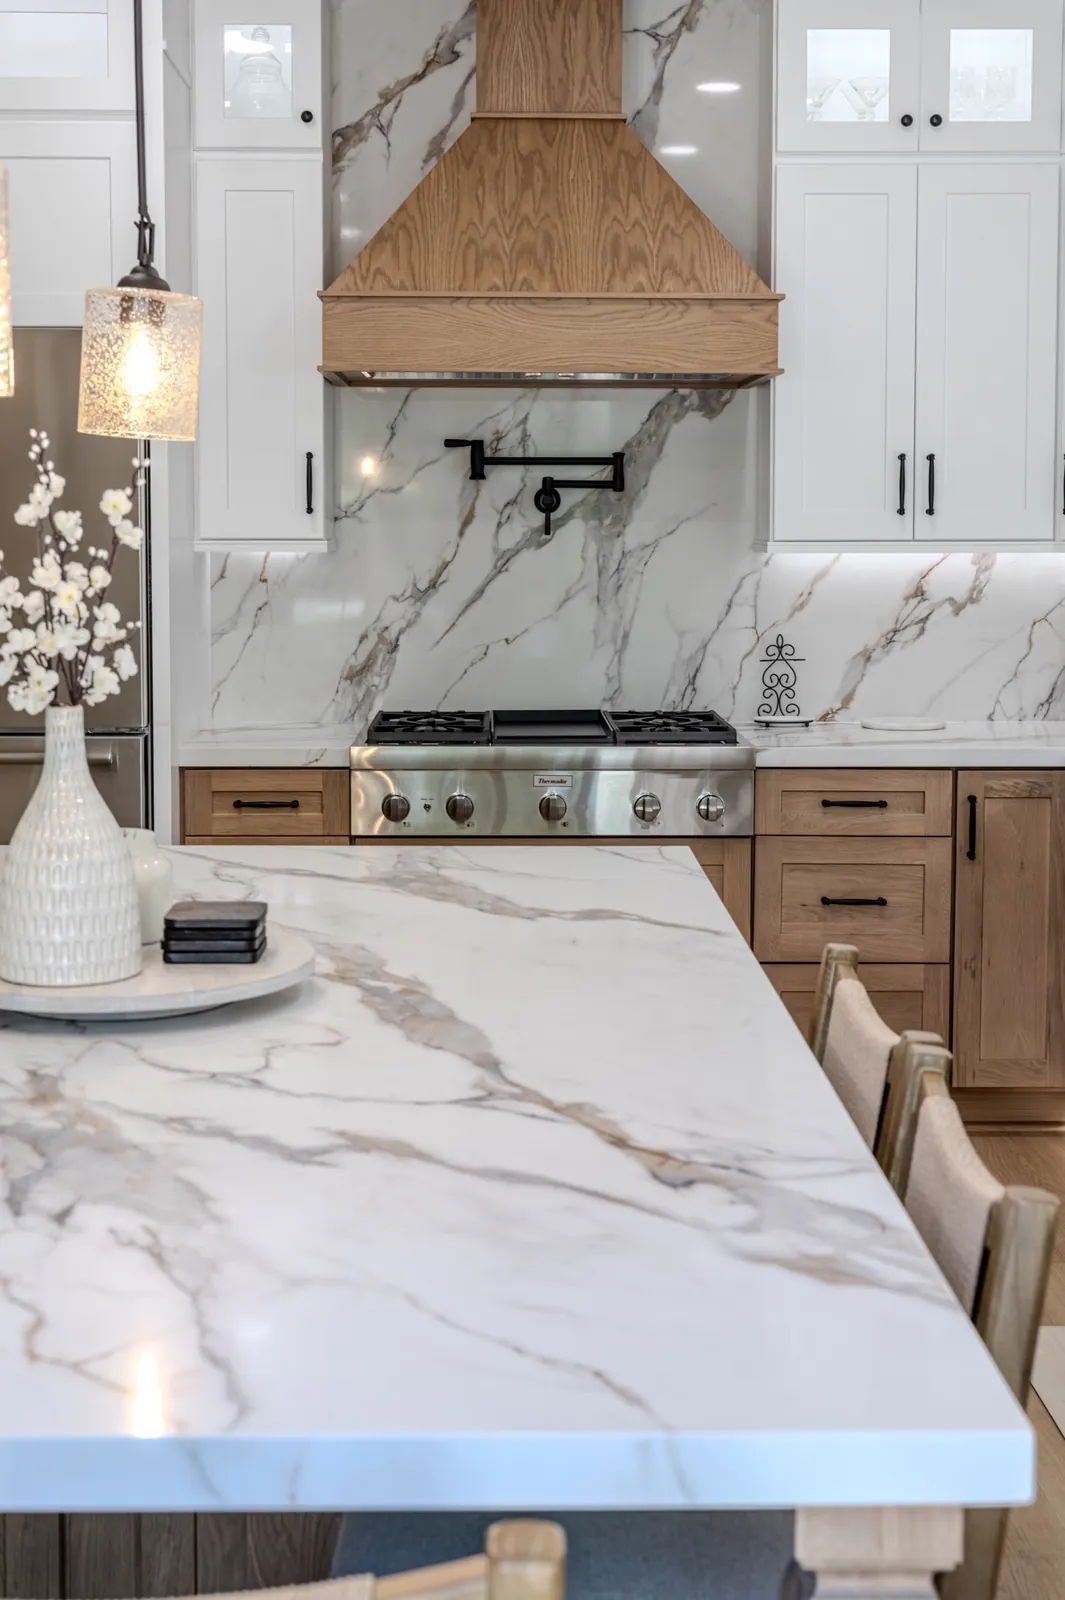
Free project estimate
Ready to plan cabinets around your kitchen?
Send photos, rough wall measurements, appliance information, finish references, and the storage problems you want to solve. Pacific Stone will help compare the appropriate cabinet path. Include the project city so the team can confirm service availability.
Call 951-600-7768Call NowPacific Stone specializes in full kitchen remodels and complete kitchen countertop replacements. We do not offer repair-only or material-only services. Materials purchased through Pacific Stone must be installed by Pacific Stone. Plumbing, when part of a project, is separately scoped through the commonly owned Clearpoint Plumbing and coordinated through Pacific Stone.
Start here